JNTU · ANANTAPUR
We’re building
our home here,
too.
A personal commitment to the place you’ll call home. Discover thoughtfully planned 2 & 3 bedroom homes at GCN Pride.
Find your homeNear S.V. Homes · Opp. SBI Road, JNTU
Anantapur
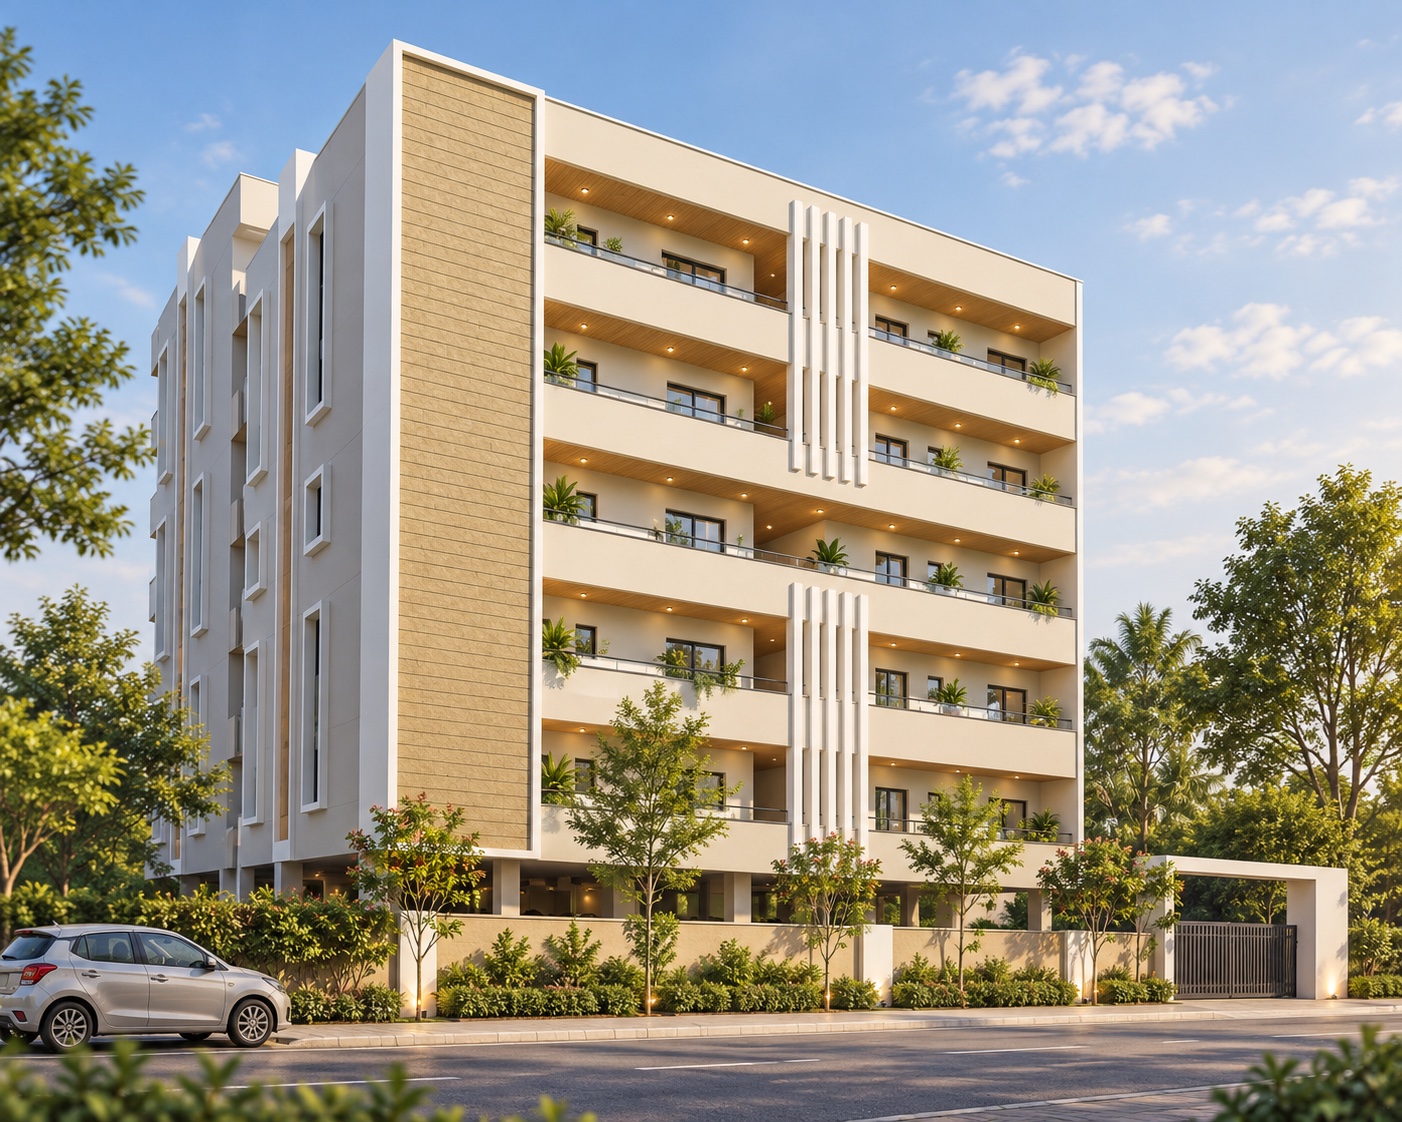
PERSONAL, FROM THE BEGINNING
For our family.
For yours.
GCN Pride is personal to us. We are building a home here for ourselves as well. That connection shapes the care we bring to planning, materials and everyday comfort—for our family and for yours.
FIND THE SPACE THAT FITS
Four ways to feel at home.
Explore each layout and its room dimensions.
Bedroom 1 is the master bedroom.
FLAT 01 · 3 BEDROOMS
1730 SQ FT
Room dimensions
Measurements reproduced from the original brochure. Balcony and utility labels show the printed width.
THE BIGGER PICTURE
Your floor, at a glance.
See how the four layouts connect.
Stairs, lift and circulation in one view.
MATERIALS & SPECIFICATIONS
The details of everyday comfort.
Specifications from the original project brochure.
Structure & wall finishes +
RCC framed structure with quality red brick. External walls 9″ thick; internal walls 4½″ thick. Internal 12 mm smooth double-coat cement plaster and external 20 mm sand-faced plaster. Birla putty, primer and emulsion inside; texture and putty finish outside.
Doors & windows +
Teak main-door frame and shutter with melamine polish and designer hardware. WPC frames and flush shutters for internal doors. UPVC single-glazed sliding windows with mosquito mesh and painted mild-steel grills.
Kitchen +
Granite platform and stainless-steel sink. Municipal and bore-water connections, with provisions for a water purifier and chimney. Ceramic tile cladding to 4′ above the platform.
Toilets & plumbing +
Glazed ceramic tiles to door height. Hot/cold mixer, concealed diverter and Jaquar overhead shower. Floor-mounted single-piece WC and CP fittings of reputed make. Pressure-tested CPVC pipes with ISI certification and overhead-tank connection.
Electrical provisions +
Concealed Finolex/Polycab copper wiring, with reputed switches and sockets. TV points in living and master bedroom, geyser points in bathrooms and AC points in all rooms.
Lift & backup power +
Eight-passenger lift of standard make. Generator capacity is for common amenities; individual-flat backup is not specified in the source brochure.
COME SEE FOR YOURSELF
Your next chapter
starts with a visit.
Speak with us about the layout that feels like home.
Download the brochure